Te Manawataki o Te Papa
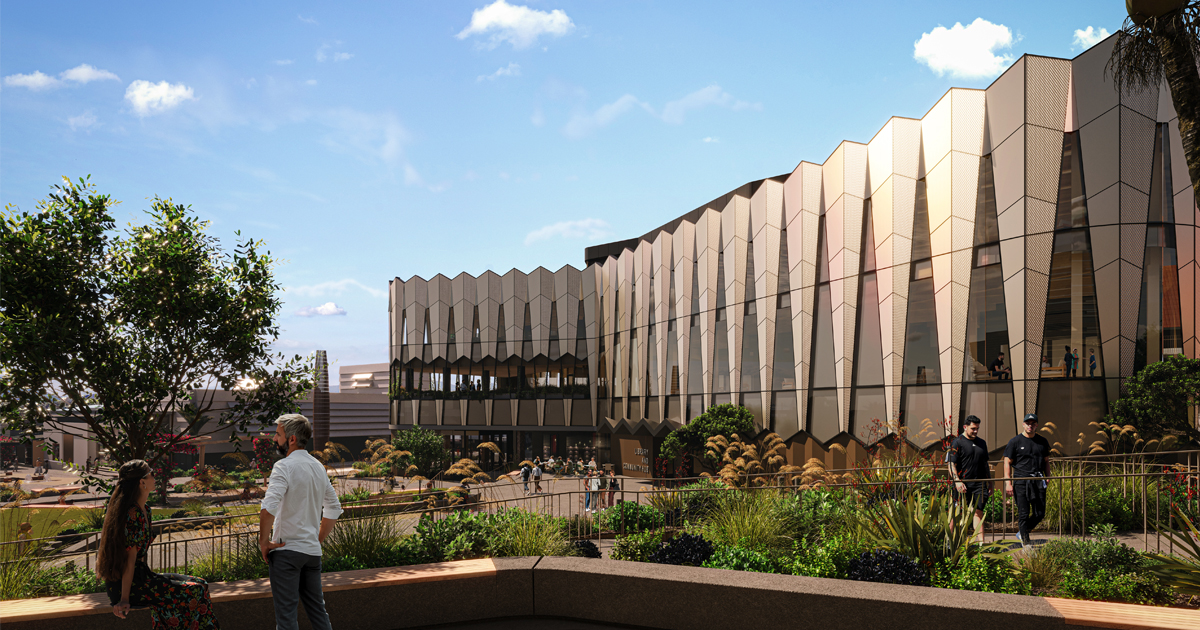

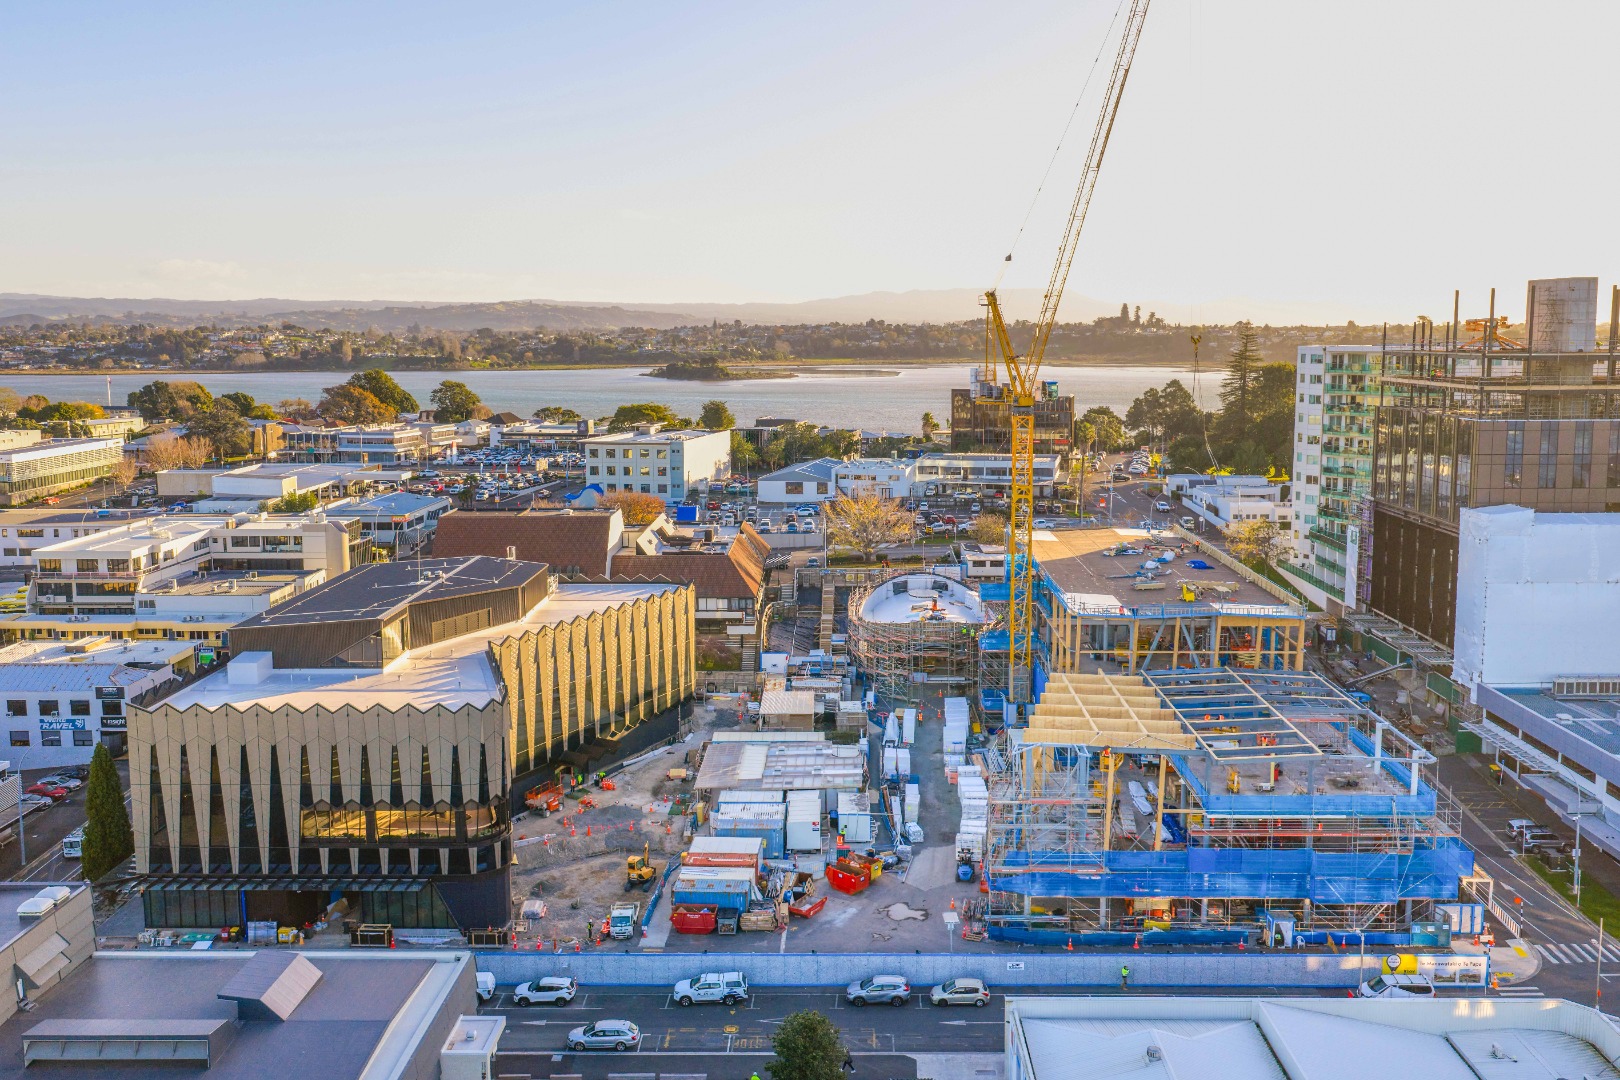
Te Manawataki o Te Papa is a reimagined activity-based civic precinct bringing together public buildings and community gathering spaces in the heart of Tauranga.
A renewed civic heart for Tauranga
The precinct is helping to regenerate Tauranga’s city centre and draw people back into its civic heart. It includes a new Library & Community Hub, civic whare and ātea, museum, and exhibition gallery on the central city block bounded by Wharf, Willow, Hamilton, and Durham streets.
The wider project also includes upgrades to Baycourt and Tauranga Art Gallery. Across the sloping site, extensive public spaces form a series of outdoor rooms for a broad range of events, recreation, and everyday use. Associated landscape and waterfront improvements will contribute to a more connected and welcoming city centre.
Designing for a sustainable future
Tauranga City Council has placed sustainability at the forefront of the design, targeting a 6 Green Star rating that reflects world leadership in sustainable design. Mass-timber hybrid structural systems have been adopted across the development to reduce the buildings’ carbon impact and support a better environment for the future.
An inclusive hub for the community
Studio Pacific has led the masterplan development, alongside the design of the Library & Community Hub and the central landscape and public realm. The Library & Community Hub reached practical completion in June 2026, becoming the first new building completed within the precinct. It will open to the public later in 2026.
The building is designed as an inclusive place where people can feel a sense of belonging and connection to the city. Its varied spaces will support activity, learning, and access to essential services for the CBD, city, and wider region.
Connecting ngahere and moana
The public realm landscape follows the natural flow of water, connecting ngahere with moana as it cascades down the site from Durham Street to Willow Street. It re-establishes a green corridor from inland forest to the coastal edge that once existed on Te Papa peninsula. Terraces and meandering pathways nestled within the planting provide places for recreation and respite.
Honouring mana whenua narratives
The design honours mana whenua narratives and their clear expression across the precinct. The site for the new precinct was originally a safe haven for mana whenua hundreds of years ago, when it became a place of trade and cultural significance. It also bears a history of grievances and hurt. The project marks an acknowledgement, reconciliation, and collaboration between mana whenua and Tauranga City Council in recognition of Te Tiriti o Waitangi.
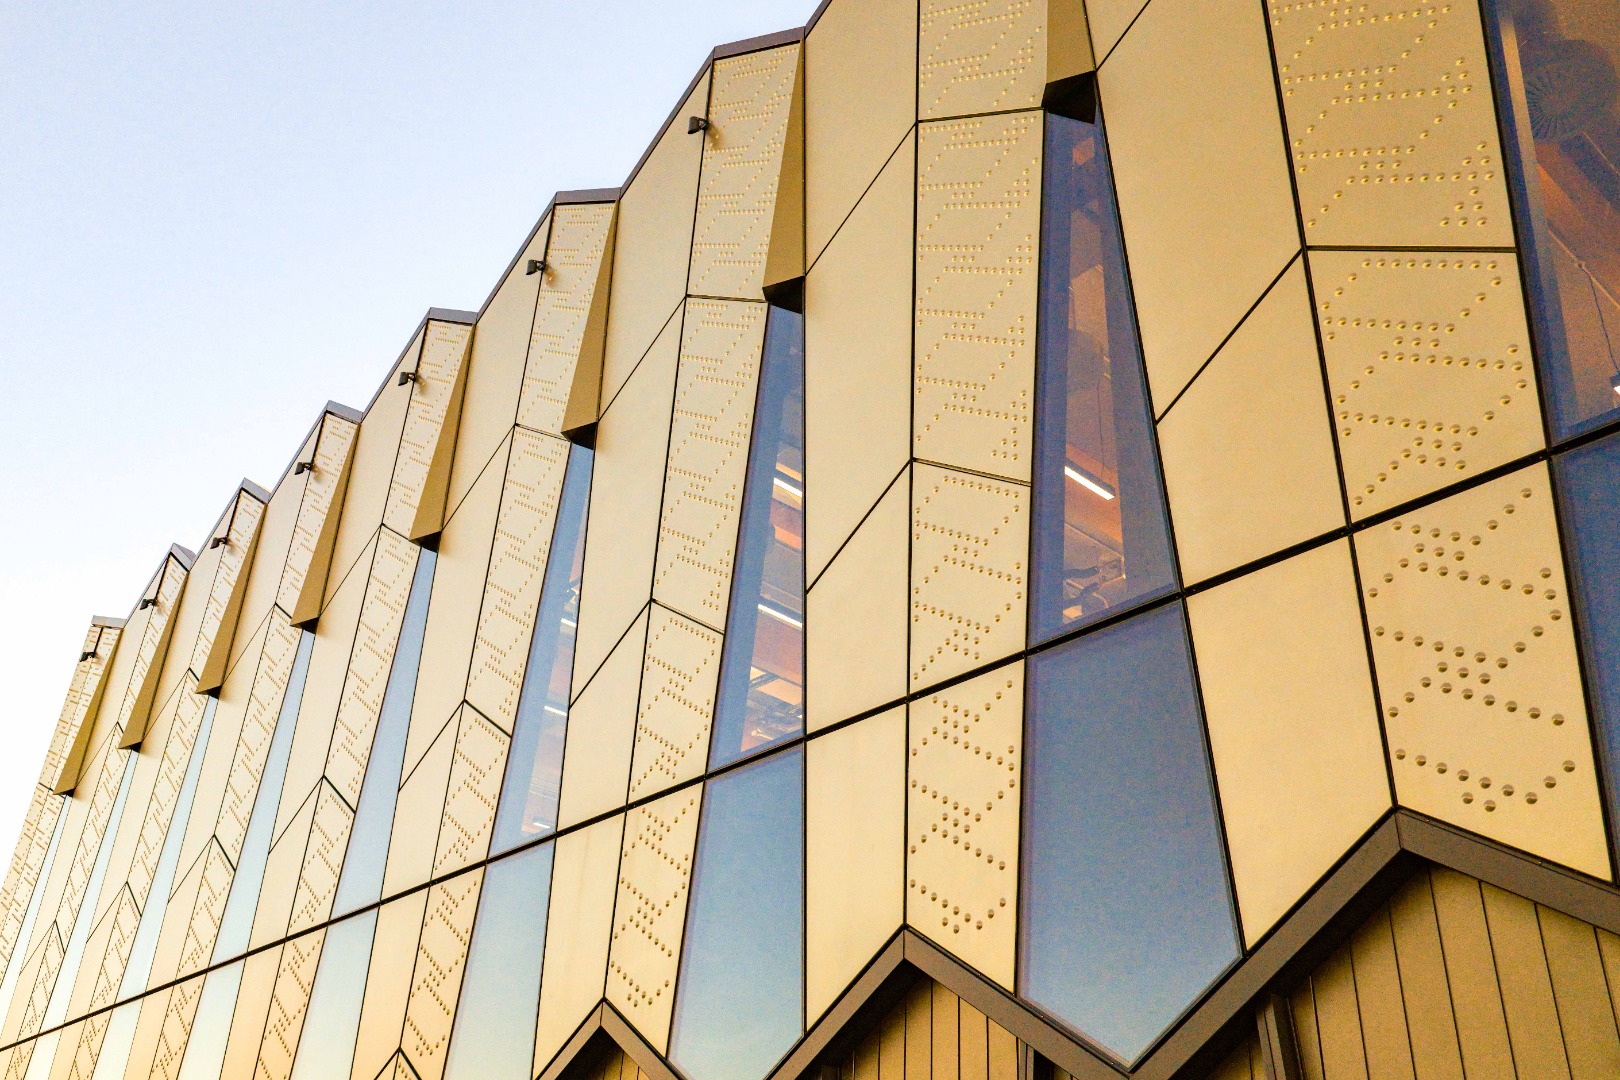
Mātauranga Māori design influence is shining through in the building structures and landscapes, with the project team working closely with mana whenua to develop a series of cultural design outcomes. The precinct also includes a civic whare, designed by Warren and Mahoney, and an ātea with harbour views that provides a place for mana whenua to gather on this historic site. The design influence and narratives embedded across the precinct will help share the story of the city’s rich past with all who visit.
A collaborative precinct
Studio Pacific is working with Tauranga City Council, Willis Bond, Otamataha Trust, mana whenua representatives, Dunning Thornton Consultants, Beca, and a wider consultant and contractor team to design and deliver the project.
Across the precinct, Warren and Mahoney are leading the design of the Civic Whare, Exhibition, and Museum buildings. LandLAB are designing the landscape connection from Willow Street to Tauranga’s waterfront.
NZGBC 6 Star Green Star Design & As Built (v2)
Targeting International WELL Building Standard GOLD