Te Ao Mārama Tauranga Library and Community Hub
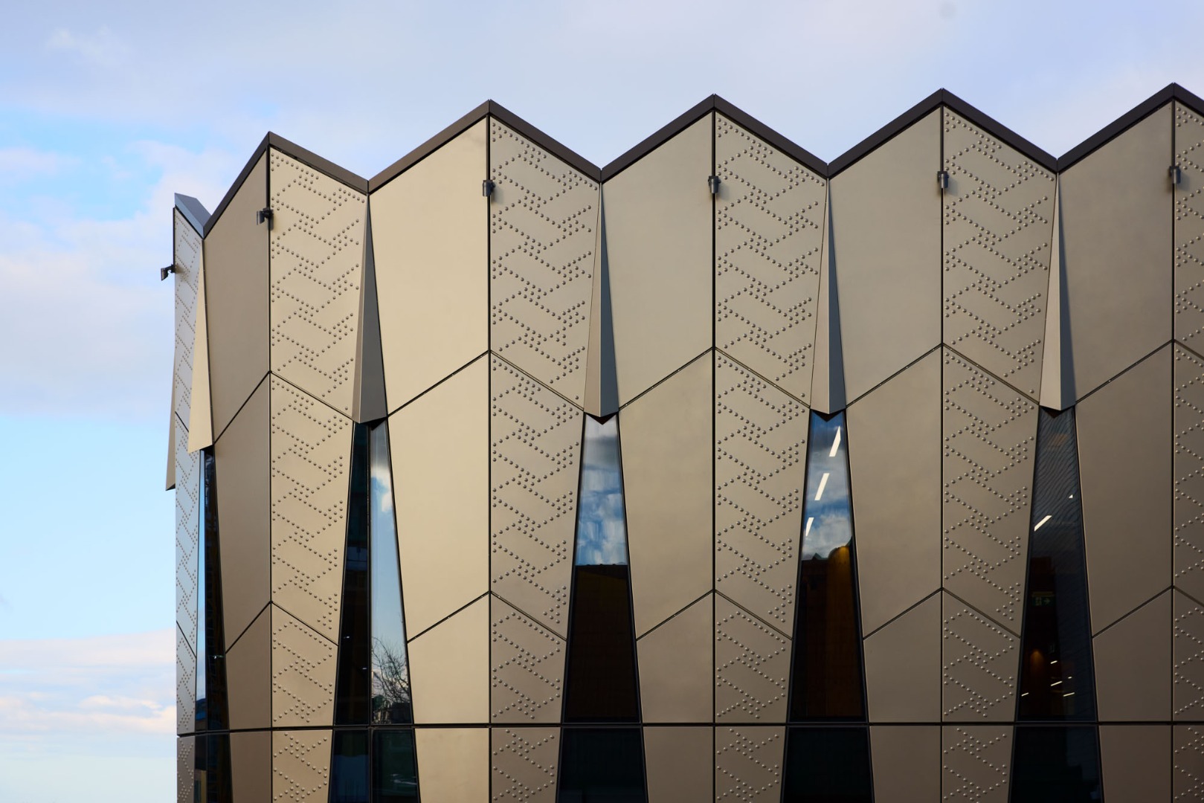
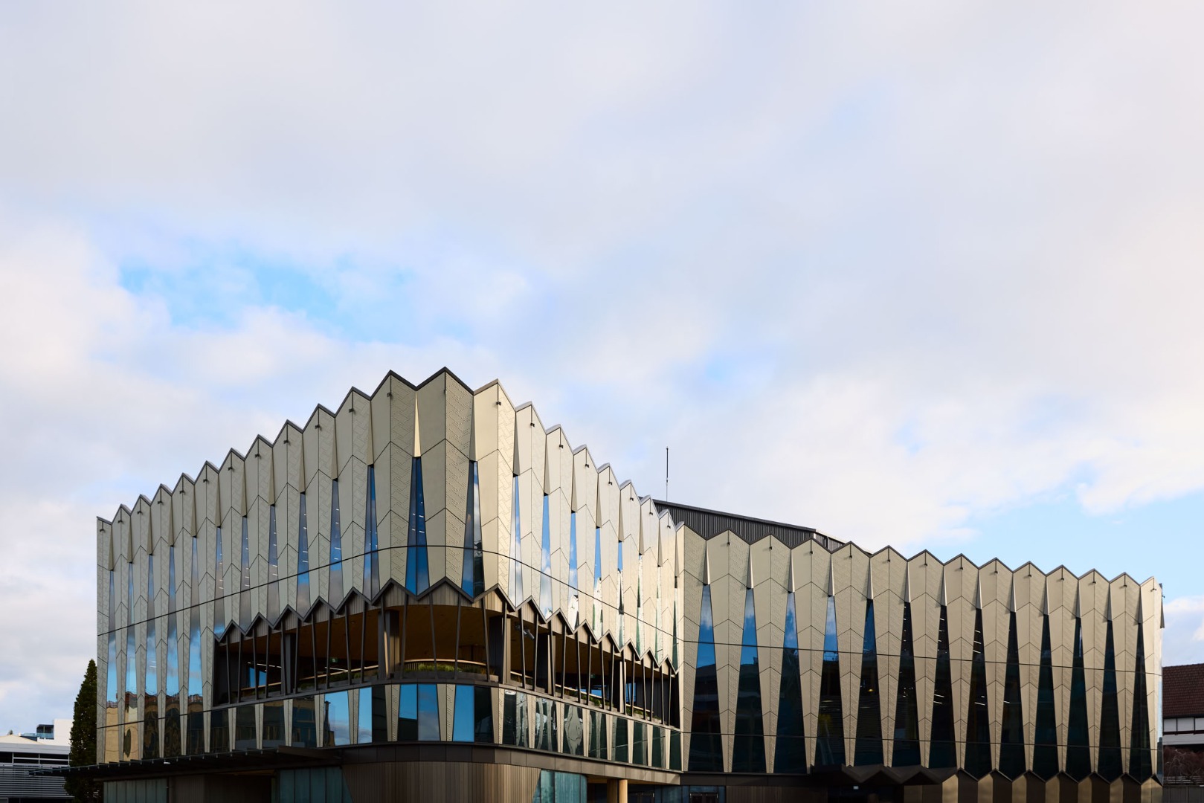
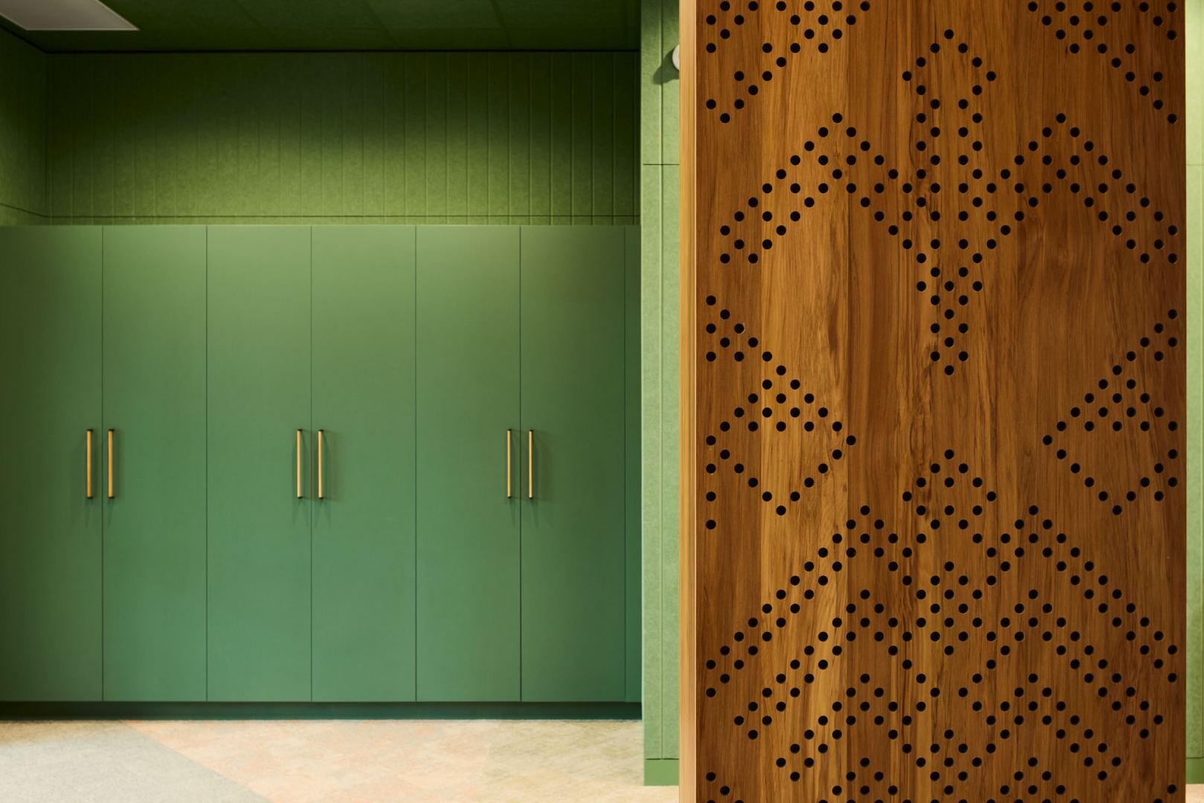
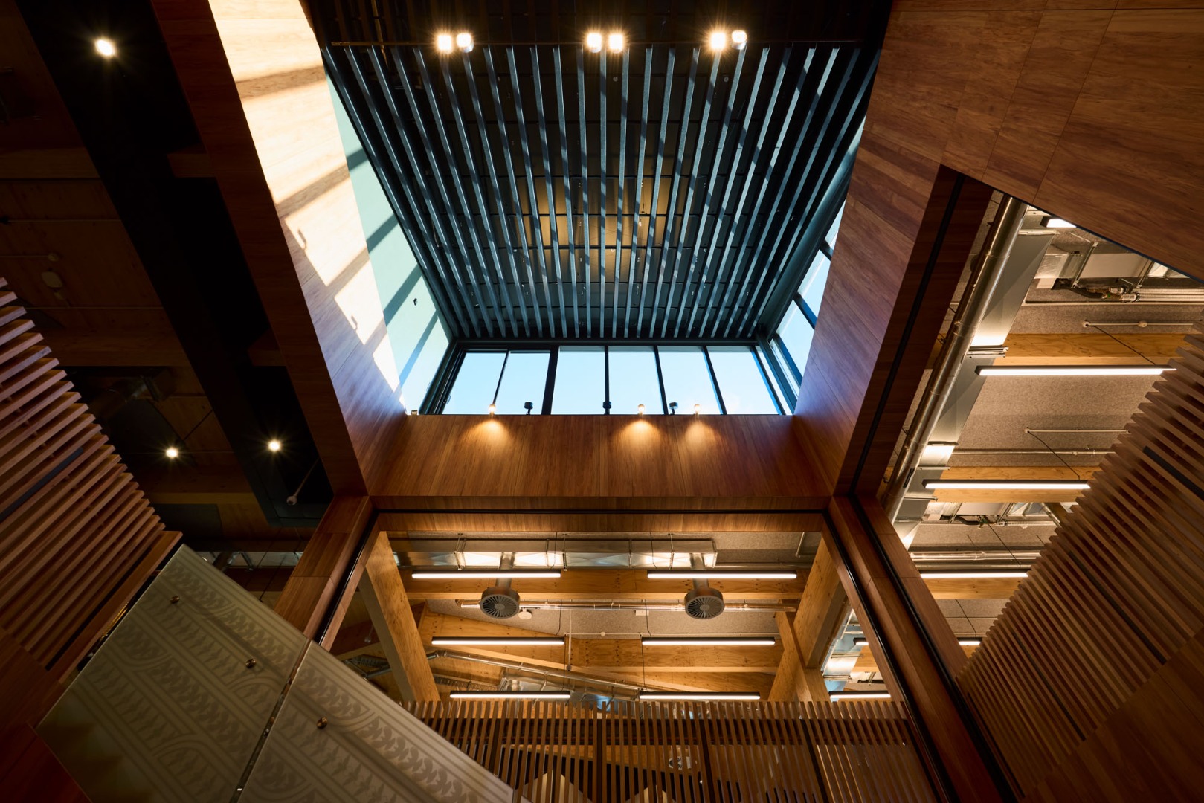
Te Ao Mārama Tauranga Library and Community Hub is the first new building completed within Te Manawataki o Te Papa, the emerging civic and cultural precinct in Tauranga.
Designed by Studio Pacific as part of the wider precinct masterplan, the mass timber building brings together library services, community spaces, technology, learning environments, and the archives of Tauranga city within one destination.
A place for learning and connection
Te Ao Mārama is a contemporary library and community hub, supporting a broad range of public uses including reading, research, meetings, digital learning, children and family activities, community services, and informal gathering.
At the heart of the building, a series of centrally located spaces on every floor provide places to gather information and direction. The spaces help organise the building, with active and collaborative uses located nearby while quieter areas for reading, research, and study arranged beyond.
Alongside its public library functions, the building provides a permanent home for the Tauranga city archives. Purpose-built, temperature-controlled spaces safeguard historically significant records and taonga, bringing the preservation of collective memory into direct relationship with everyday learning and public life.
Shaped by the narratives of Te Manawataki o Te Papa
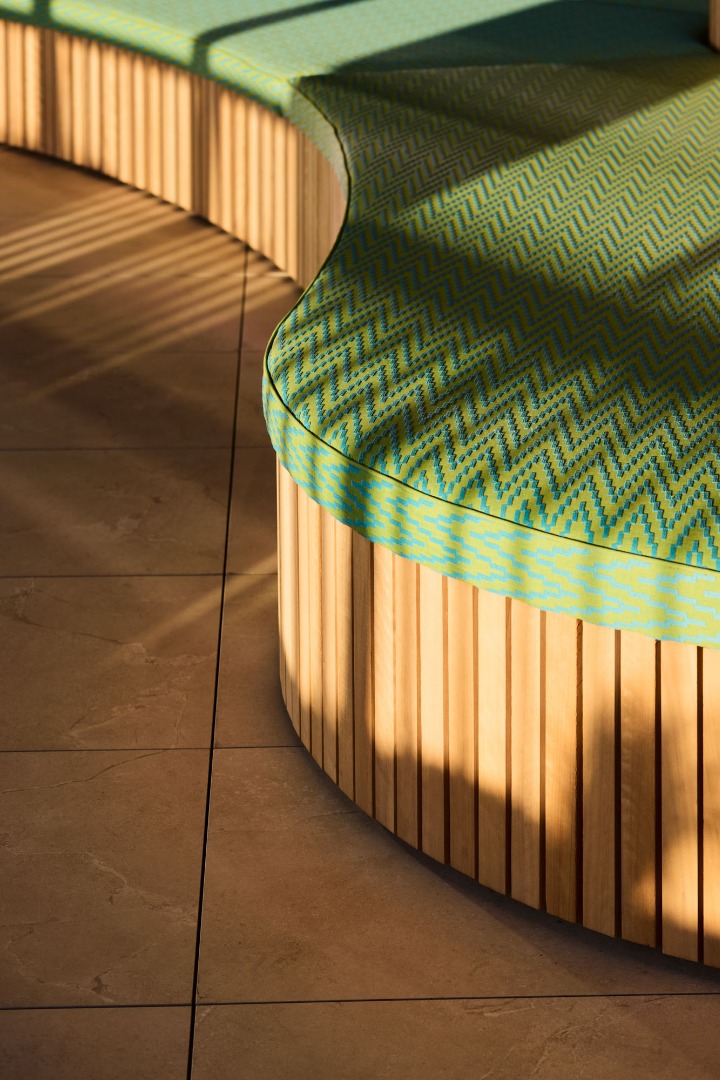
The building responds to the cultural and environmental narratives of Te Manawataki o Te Papa. The organisation of activity spaces, material selection, movement through the building, and the relationship between the Library and Community Hub reinforce concepts of growth, learning, and nourishment.
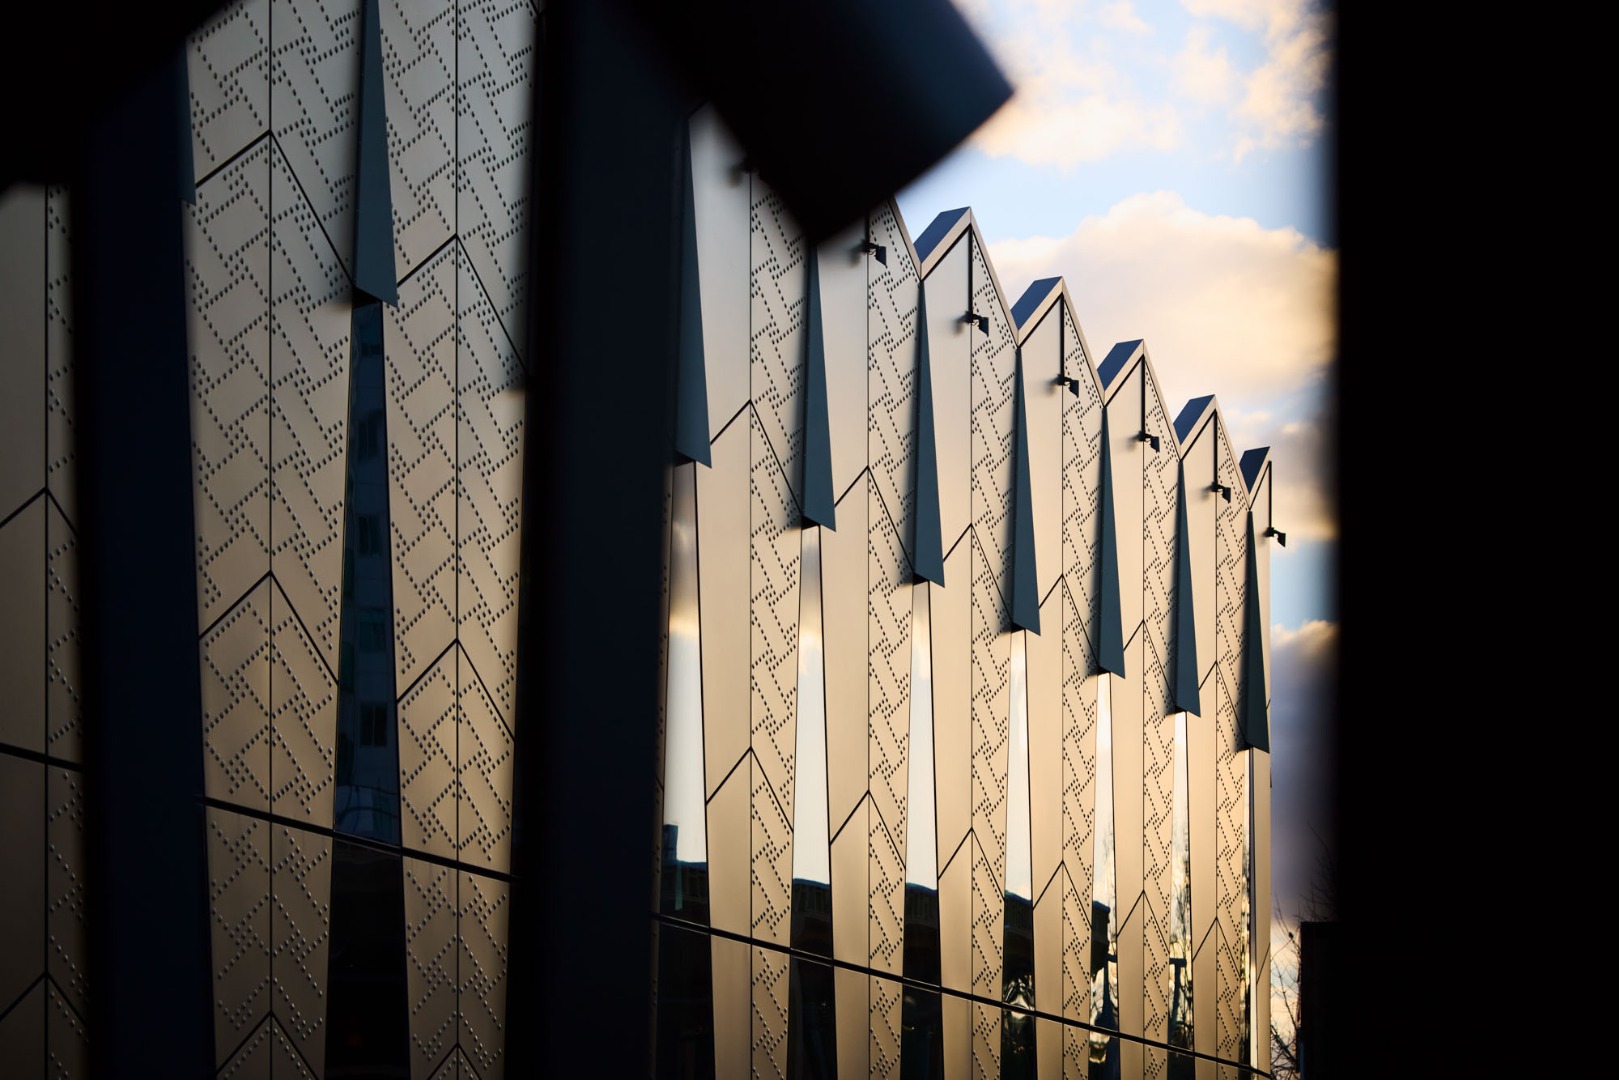
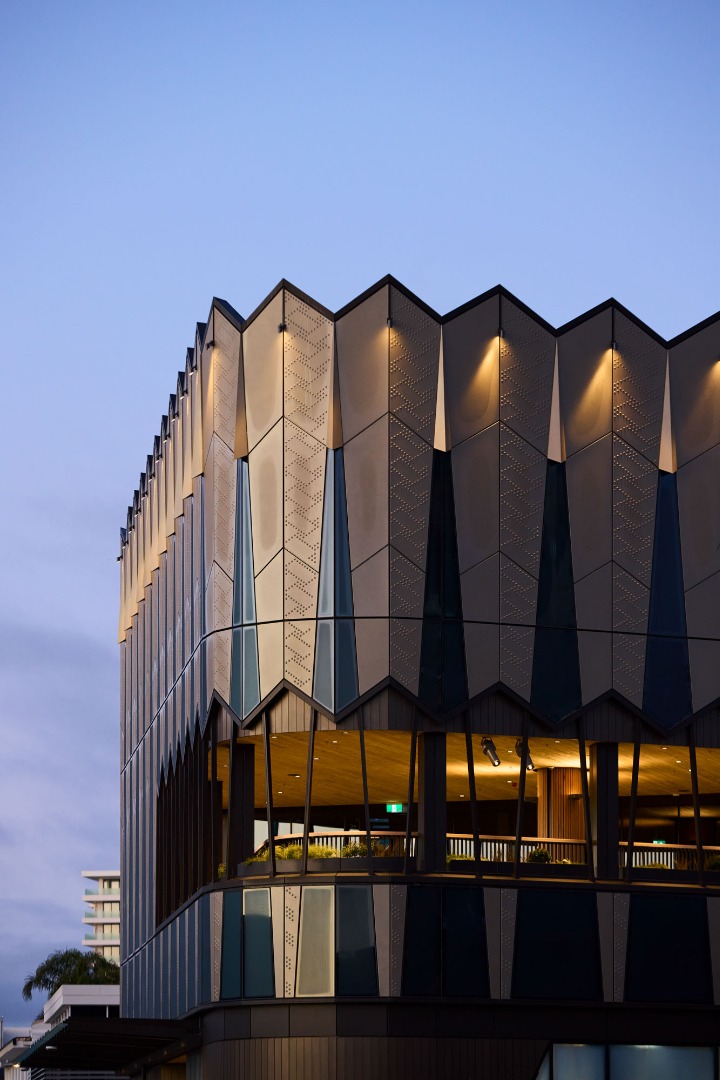
A layered façade derived from the geometry of tree leaves wraps the building, referencing native flora and the shifting patterns of light beneath a forest canopy. The façade becomes progressively more enclosed as the building rises, with transparent lower levels supporting active public uses and softer lighting conditions provided to upper levels for reading, research, and study.
Designed as part of a wider civic landscape
Te Ao Mārama has been designed as part of the wider Te Manawataki o Te Papa civic precinct. Studio Pacific led the masterplan for the precinct as well as the design of the Library and Community Hub and landscape for the central public realm. Connections between the building, civic spaces, surrounding streets, and landscape help support movement and activity through the city centre.
The building’s completion delivers the first major piece of the wider civic vision, and begins to define the character of the public spaces that will continue to develop around it.
Environmental performance
Te Ao Mārama has achieved an NZGBC 6 Green Star Design rating and incorporates a mass timber hybrid structure, high-performing façade, rainwater harvesting, and considered material selection.
Green Star design-stage assessments indicate:
- 55% lower modelled annual operational greenhouse gas emissions compared with the Green Star benchmark building.
- 67% lower modelled peak electricity demand compared with the reference building.
- 44% lower modelled whole-life greenhouse gas emissions compared with the reference design.
Project Partners
- Development Partner: Willis Bond
- Construction: LT McGuinness
- Co-design and Cultural Collaboration: Otamataha Trust, Te Kāhui Toi
- Architecture, Interiors and Landscape: Studio Pacific Architecture
- Design and Engineering: RCP, Rider Levett Bucknall, Dunning Thornton Consultants, Beca, Norman Disney and Young, Inhabit, Mott MacDonald, Marshall Day, TwentyTwo, Brevity